
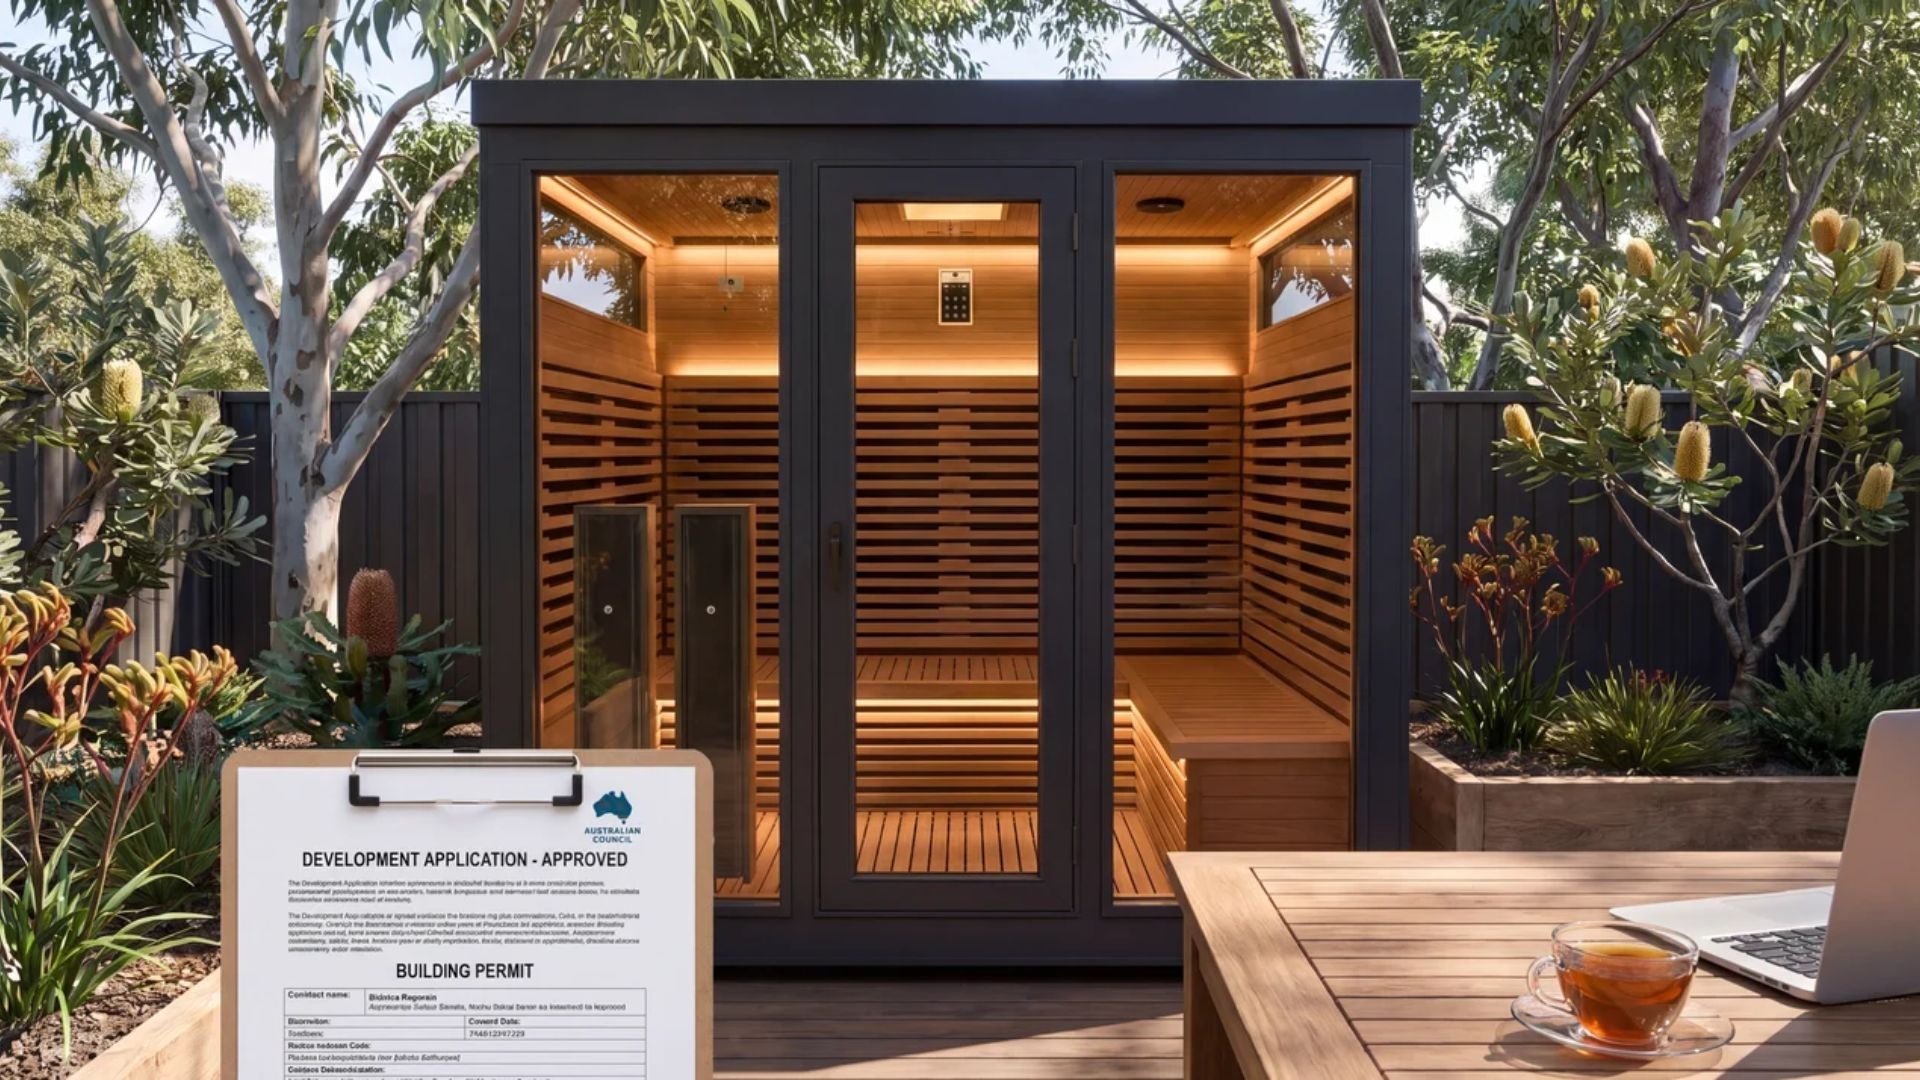
You may need council or building approval for an outdoor sauna in Australia, but there is no single rule that applies to every property. The answer depends on your state, local planning scheme, sauna size, location, setbacks, site overlays and whether new building work is involved.
A prefabricated sauna is not automatically approval-free. Even when the cabin itself qualifies as minor or exempt work, its slab, deck, electrical connection or position near a boundary may trigger separate requirements.
Key Takeaways
The practical answer is to check with your local council before paying for site work or finalising the sauna position.
- Small, detached backyard structures may be exempt from approval when they meet local development standards.
- Planning approval and building approval are separate questions and may involve different requirements.
- Heritage, bushfire, flood and environmental overlays can change what is permitted on a property.
- Boundary setbacks, total height and floor area often determine whether approval is needed.
- Strata, community title and rental properties may require additional written permission before installation.
- Electrical work must still be completed by a licensed electrician, even when planning approval is not required.
When Might an Outdoor Sauna Not Need Council Approval?
An outdoor sauna may not need a development application when it qualifies as minor, low-impact or exempt development under the relevant local rules. This commonly depends on the structure staying within limits for floor area, height, location and use.
For example, the NSW Planning Portal explains that some low-impact work can proceed as exempt development when every applicable standard is met. Queensland also recognises some minor work as accepted development through its building approval guidance.
These examples do not create a national exemption for saunas. Your council still needs enough information to classify the proposed structure correctly.
When Is Approval More Likely to Be Required?
Approval is more likely when the sauna or related work goes beyond the local limits for minor structures. Several factors can change the outcome.
-
The sauna is large, tall or close to a boundary.
-
A new raised deck, retaining wall or substantial concrete slab is required.
-
The property is heritage-listed or covered by a heritage overlay.
-
The site is bushfire-prone, flood-prone or environmentally sensitive.
-
Excavation, drainage changes or tree removal are involved.
-
The installation affects common property or an apartment balcony.
-
The sauna is intended for commercial use or paid guest accommodation.
-
The proposal includes plumbing, a shower or other wet-area work.
A permit may also be needed for the supporting work even when the prefabricated sauna cabin is treated as removable equipment.
Are Planning Approval and Building Approval the Same?
No, planning approval and building approval deal with different issues. Planning rules focus on land use, neighbourhood impacts, siting and overlays, while building rules focus on structural and safety compliance.
You may be exempt from one process but still need the other. Victoria provides a useful example: some outbuildings may not require a planning permit, while a building permit can still apply once the structure exceeds the relevant limits. The safest wording when contacting council is to ask about both planning and building approval.
Does the Sauna Model Affect the Approval Check?
Yes, the model affects the dimensions, weight, power supply and type of base you need to describe to council. Give them the complete product specifications rather than calling it only a “small sauna”.
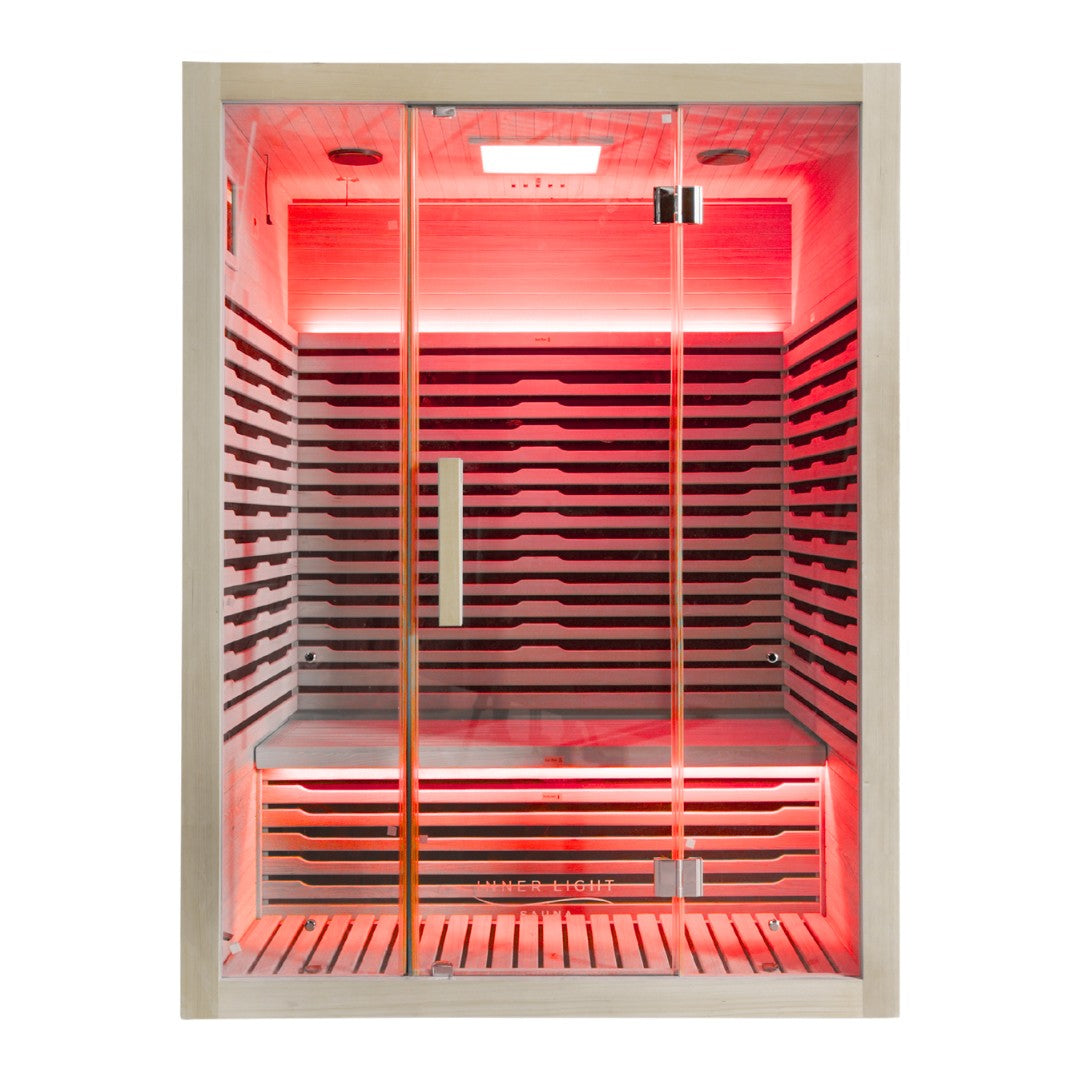
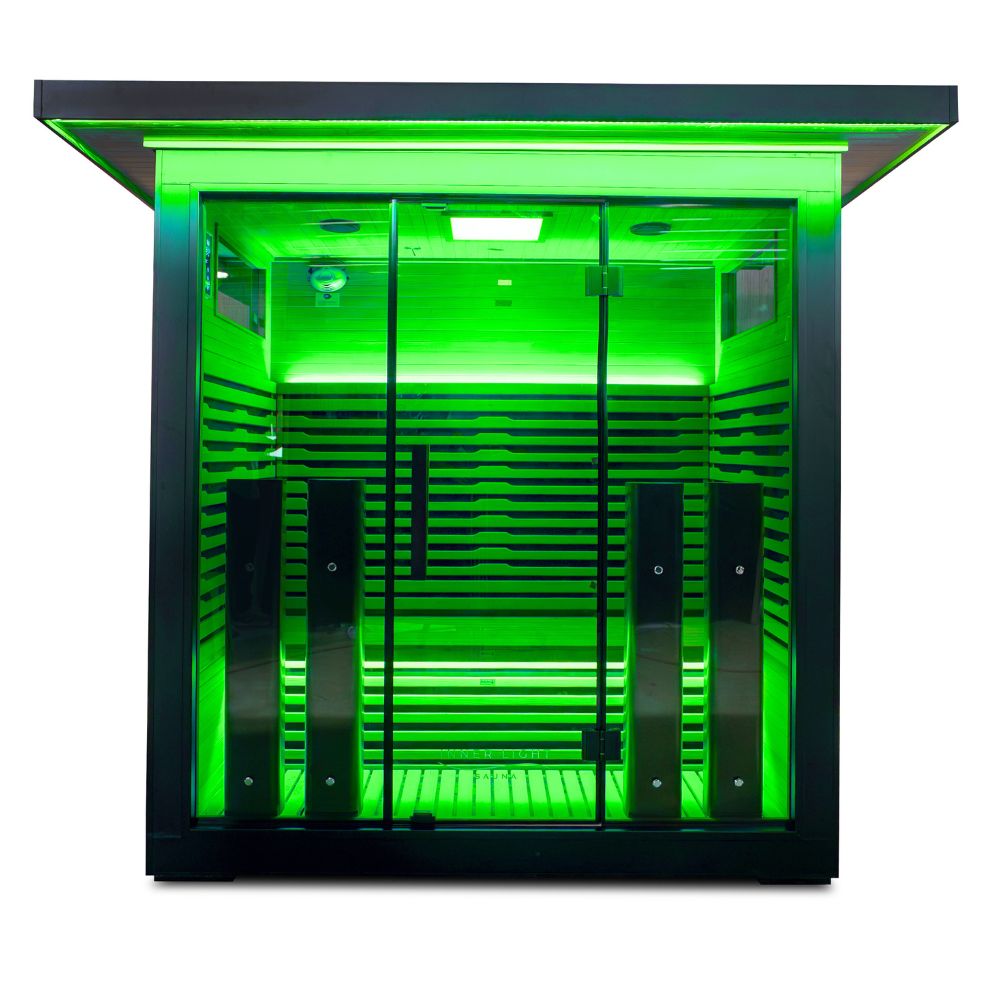
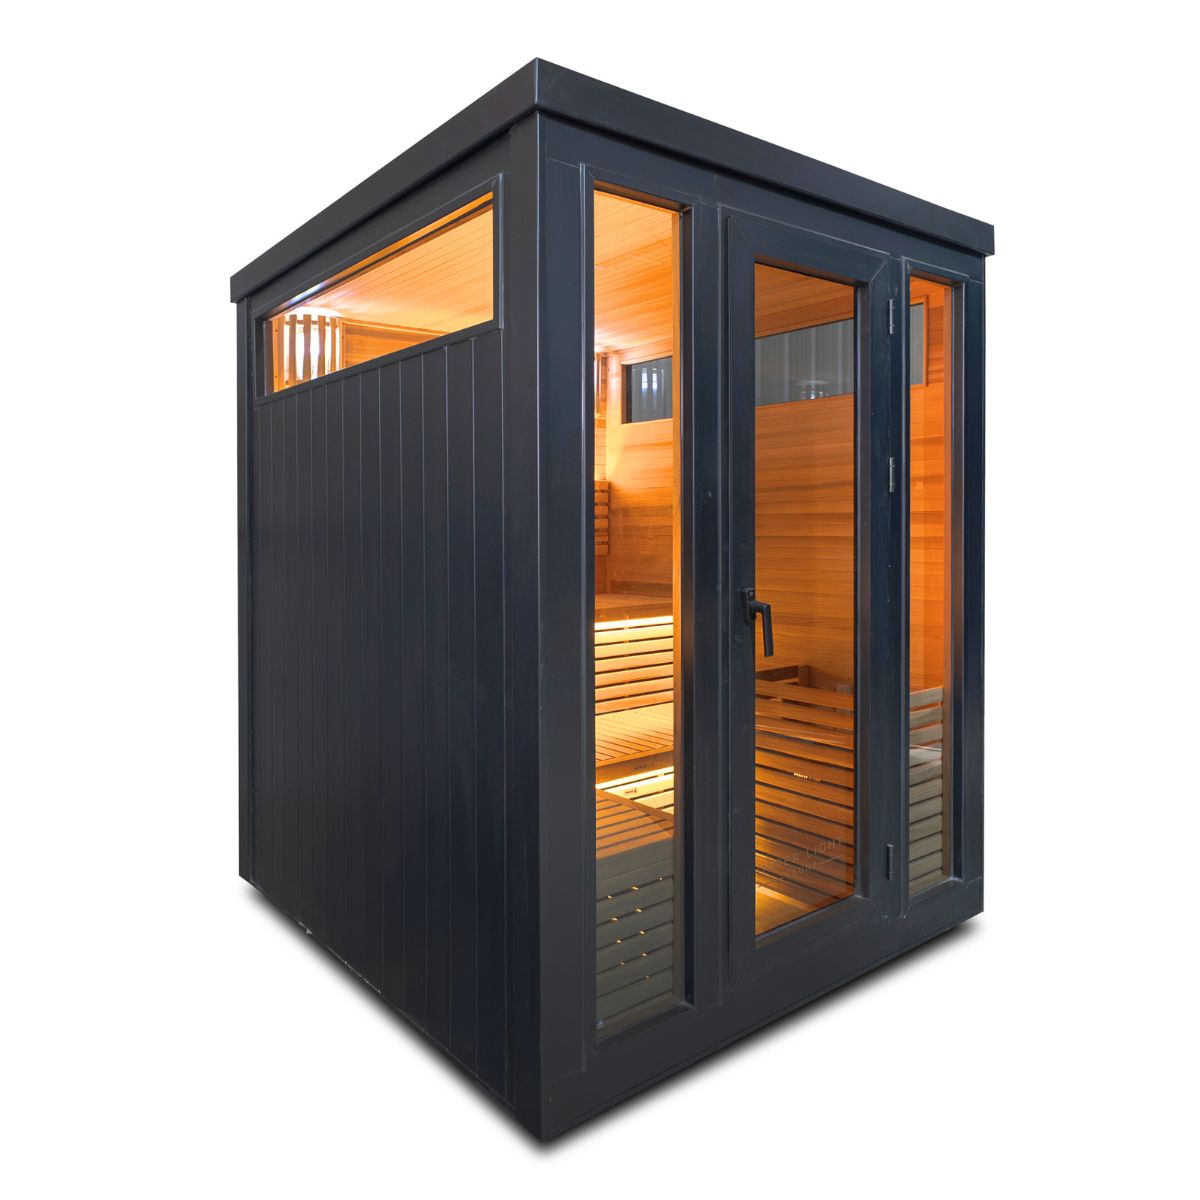
The La Mar 2 Person Outdoor Sauna is a more compact option for patios and smaller yards. The La Mar 4 Person Outdoor Sauna has a larger cabin and roof footprint, so it needs more room around the installation area.
Larger choices such as the Bella Deluxe 5 Person Outdoor Sauna also have different electrical and access requirements. Those details can affect the base, cable route and overall project scope.
Do You Need Approval for a Concrete Slab or Deck?
You may need approval for the slab or deck even if the sauna itself does not need a development application. The result depends on excavation, drainage, deck height, structural work and local exemptions.
An existing compliant slab is usually simpler than building a new raised platform. If a deck will support the sauna, a builder or structural engineer should confirm that it can carry the unit and users without excessive movement.
Do not pour a slab until the model dimensions, roof overhang, door direction and electrical cable position have been checked.
Do Strata Properties Need Separate Permission?
Yes, strata and community-title properties may require approval from the owners corporation or strata company in addition to council checks. Work affecting common property, balconies, external appearance or shared electrical infrastructure is more likely to need formal permission.
NSW guidance states that major renovations require owners corporation approval, while Victorian owners corporation guidance requires owners to notify the corporation when work needs a planning or building permit.
Read the scheme by-laws before ordering. A verbal response from a building manager may not be enough when formal approval is required.
What Should You Ask Your Local Council?
Ask your council to confirm how the sauna and all supporting work will be classified. A short, specific enquiry usually gets a more useful answer than a general question.
Provide:
-
Property address and lot details.
-
Sauna model, external dimensions and overall height.
-
Proposed distance from each boundary and existing building.
-
Base type, including any slab or deck work.
-
Electrical connection and cable route.
-
Whether plumbing or drainage will be added.
-
Photos or a simple site plan showing the proposed position.
-
Intended private or commercial use.
Keep the written council response with your project documents.
What Should Be Checked Before Ordering an Outdoor Sauna?
The council, base, electrical supply and delivery route should all be checked before the order is finalised. This reduces the chance of choosing a model that cannot be approved or positioned as intended.
-
Confirm planning and building requirements.
-
Check strata, landlord or mortgage conditions where relevant.
-
Measure the full roof footprint, not only the cabin walls.
-
Confirm access through gates, paths and side passages.
-
Plan a hard, level and well-drained base.
-
Have the required outdoor power connection assessed.
-
Review the Inner Light delivery and installation process.
If a standard model cannot fit the approved area, a custom-built sauna may provide more flexibility around dimensions and layout.
Final Answer
An outdoor sauna may or may not need council approval, so the correct answer must come from the rules applying to your property.
Contact the local council with the exact model, base and site plan before construction or electrical work begins.
Outdoor Sauna Approval FAQ
Frequently Asked Questions
These answers cover the approval questions customers usually raise before installing an outdoor sauna.
Is a Portable Sauna Exempt From Council Approval?
Not automatically. A removable sauna may still be affected by local siting, electrical, strata or land-use requirements.
Does a Small Two-Person Outdoor Sauna Need Approval?
It may be exempt when it satisfies every relevant local standard, but size alone does not decide the issue. Setbacks, property overlays and supporting site work still matter.
Can I Put an Outdoor Sauna Against My Boundary Fence?
Do not assume so. Boundary setbacks, fire separation, maintenance access and potential impacts on neighbours must be checked against local requirements and the sauna’s product manual.
Does a Sauna on an Existing Deck Need Council Approval?
The sauna itself may not require approval, but the existing deck must already be approved and structurally suitable for the added load. Strata or owners corporation permission may also apply.
Who Should I Contact First?
Start with your local council’s planning or building team. Then confirm the base requirements with a qualified builder and arrange any electrical work through a licensed electrician.

Share: